
VISION-ALIGNED PUNCHING
Vision-aligned punching systems
Machine vision locates the actual registration mark before punching, helping compensate for print offset and material movement in FPC, PI, PET, ITO, film and continuous web materials.
Submit project requirements →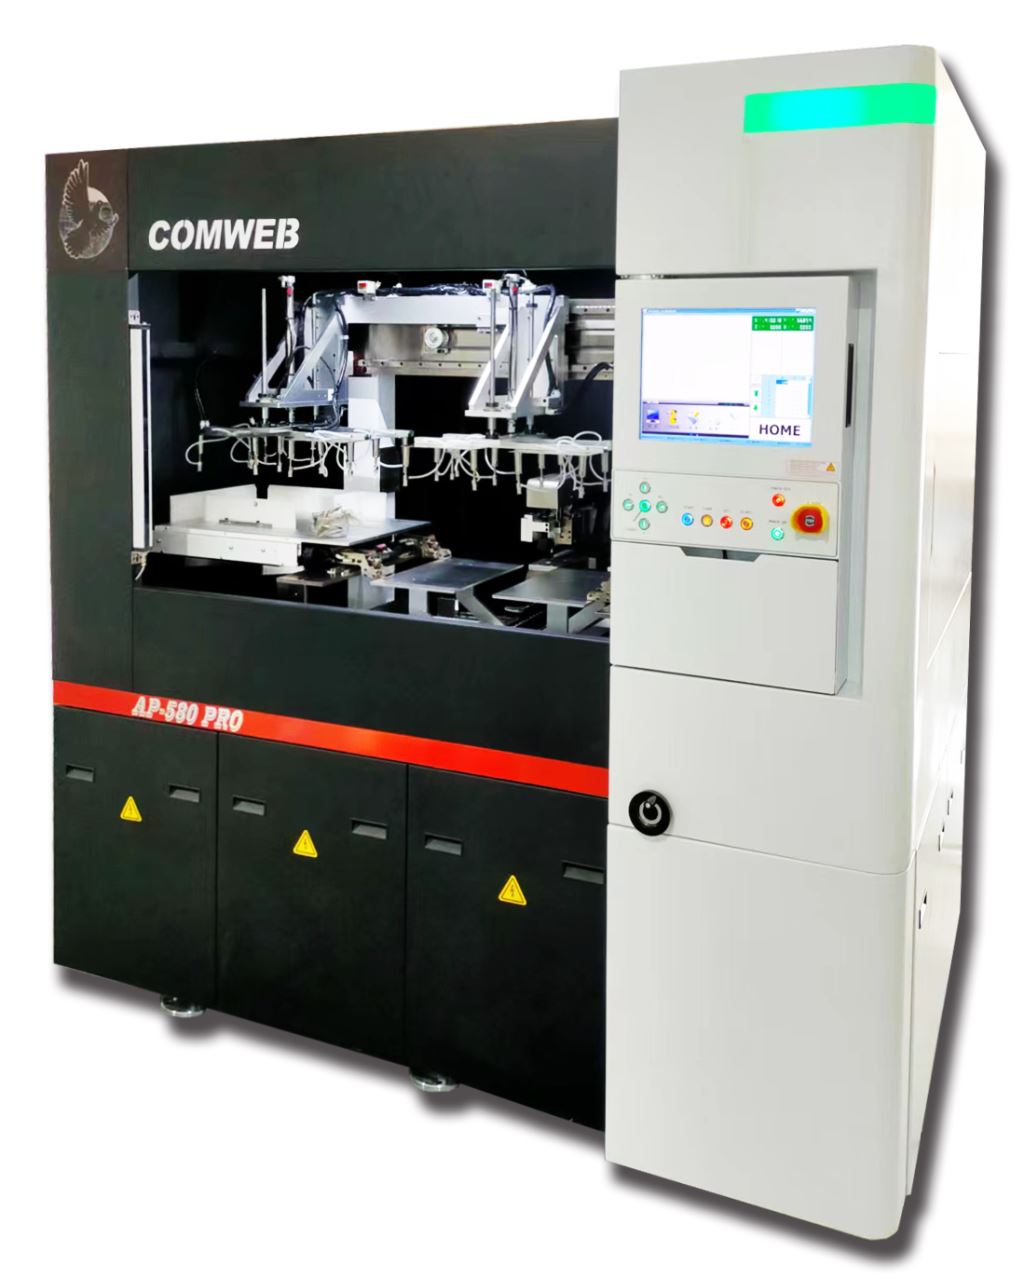
The system measures the workpiece rather than relying only on a fixed fixture position. Camera, lighting, material restraint and punching motion are evaluated together against the required tolerance and cycle time.
APPLICATIONS
Applicable workpieces and processes
These are common applications. Material behaviour, imaging and the acceptance method must be validated with the actual workpiece.
- ✓FPC and flexible circuits
- ✓PI, PET, ITO and functional films
- ✓Copper foil and printed film
- ✓Sheet-fed or roll-to-roll punching
REQUIRED ENGINEERING INPUTS
Conditions required for technical review
- 01
What material, thickness, size and surface finish are involved?
- 02
Which registration mark or feature should the vision system locate?
- 03
What tolerance, hole diameter and measurement method define acceptance?
- 04
What loading method, hole path and production target are required?
ENGINEERING BASE
Equipment and engineering capabilities available for integration
AP-580T PRO Vision-Aligned Automatic Registration-Hole Punching Machine
- Machine feature: 0.16 s/hole processing time; accuracy within ±0.020 mm under the stated test conditions
- Machine feature: Fully automatic loading and unloading reduces manual handling
- Machine feature: Workpiece clamping and tension control support flatness during processing
- Machine feature: Digital front-light and backlight settings are stored with the processing recipe for repeatable batch changeover
- Working area: 530 mm × 330 mm
- Processing accuracy: ± 20μm COMWEB standard test film
- Punching speed: 0.16 s/hole
- Punch diameter: standard: Ø2, Ø3, Ø3.175 mm. custom: Ø1.5–4 mm
- Illumination: white LED backlight (red light optional)
R2-1000 Vision-Aligned Roll-to-Roll Automatic Punching Machine
- Machine feature: 0.26 s/hole processing time; ±20 µm accuracy under the stated test conditions
- Machine feature: Tension levelling, clamping and EPC edge-position control stabilise web tracking and workpiece flatness
- Machine feature: Built-in accuracy check supports continuous accuracy monitoring for 24-hour operation
- Working area: roll material, maximum: Φ300 mm, minimum: Φ100 mm, width: 250 mm × length: 500 mm
- Processing accuracy: ±20 µm relative to the printed registration mark
- Processing speed: 0.26 s/hole at 5 mm pitch with linear Y-axis travel, measured with COMWEB standard test film
- Punch diameter: standard Φ2, Φ3 and Φ3.175 mm; custom Φ1.5–4 mm by project specification
- Illumination: white backlight
The listed equipment and services define the current public scope. Final specifications, test methods and acceptance criteria are established in the project documents and verified with the actual workpiece.
FAQ
Questions about Vision-aligned punching systems
Can a project be evaluated before every specification is final?+
Yes. A preliminary review can start with samples and images, but tolerance, cycle time and acceptance methods must be defined before final machine confirmation.
Does published punching speed equal line output?+
Not necessarily. Hole count, travel path, loading, unloading, material handling and changeover time must be included in the full-cycle estimate.